
London Projects / Penthouse Renovation
Luxury Penthouse Renovation in Knightsbridge
Collier House penthouse renovation in Knightsbridge, London SW3.
A high-end penthouse renovation in Knightsbridge, focused on premium interior fit-out, bespoke joinery, marble surfaces, refined lighting, bathrooms, bedrooms and carefully detailed living spaces.
The project combines rich materials, warm lighting, fitted interiors and elegant finishes to create a polished London apartment with a strong luxury residential character.
Knightsbridge / London SW3
Project Overview
This overview gives a quick summary of the property, location and renovation scope before presenting the completed work through selected project photography.
Location
Knightsbridge, London SW3
Property Type
Luxury Penthouse
Project Type
Penthouse Renovation / Premium Interior Fit-Out
Scope
Refurbishment, bespoke joinery, marble finishes, bedrooms, bathrooms, lighting and detailed interior finishing
Project Context
About the Project
This luxury penthouse renovation in Knightsbridge was designed to create a refined and highly finished home with a strong emphasis on material quality, lighting and detail. The project includes generous living spaces, dining areas, bedrooms, bathrooms, circulation spaces and bespoke fitted elements.
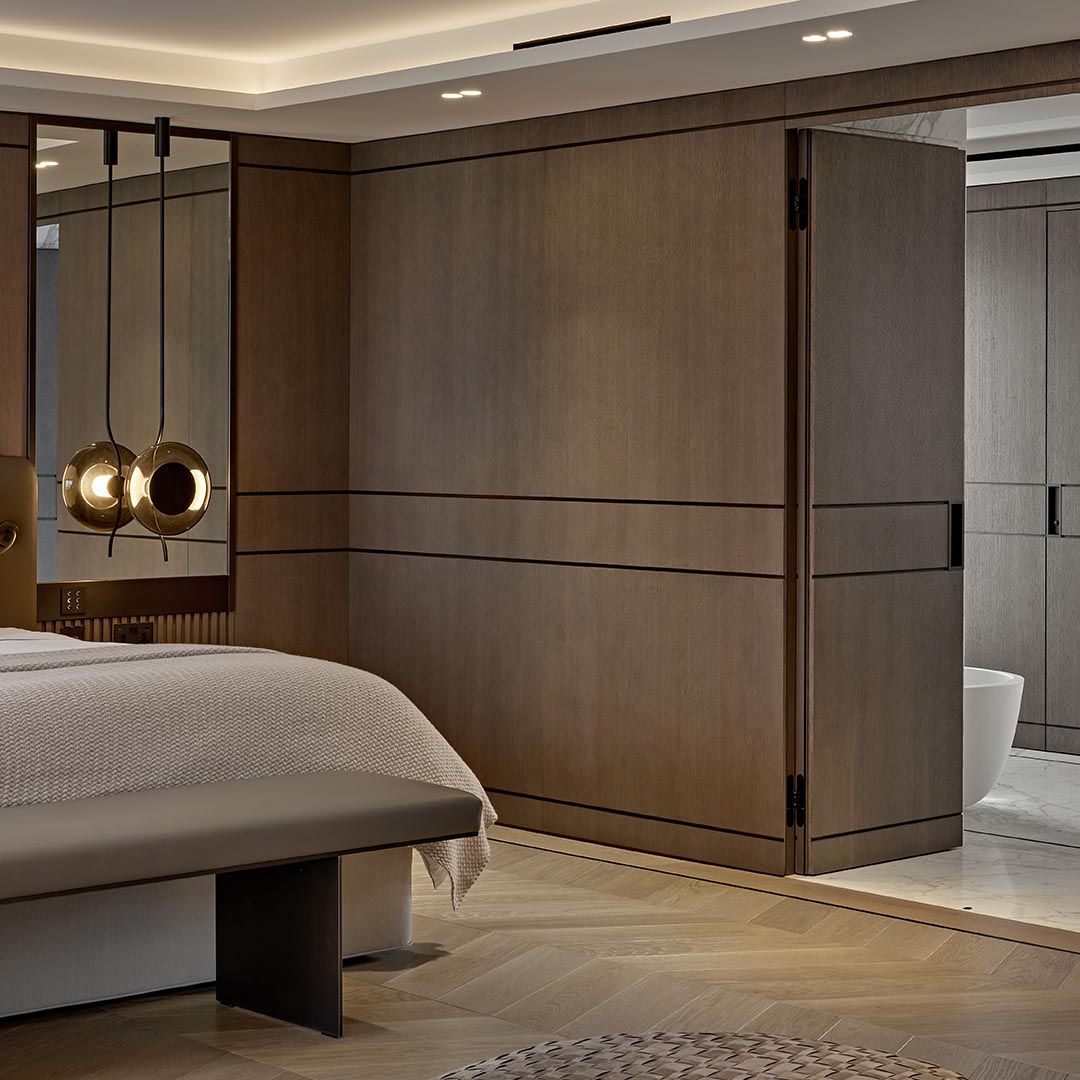
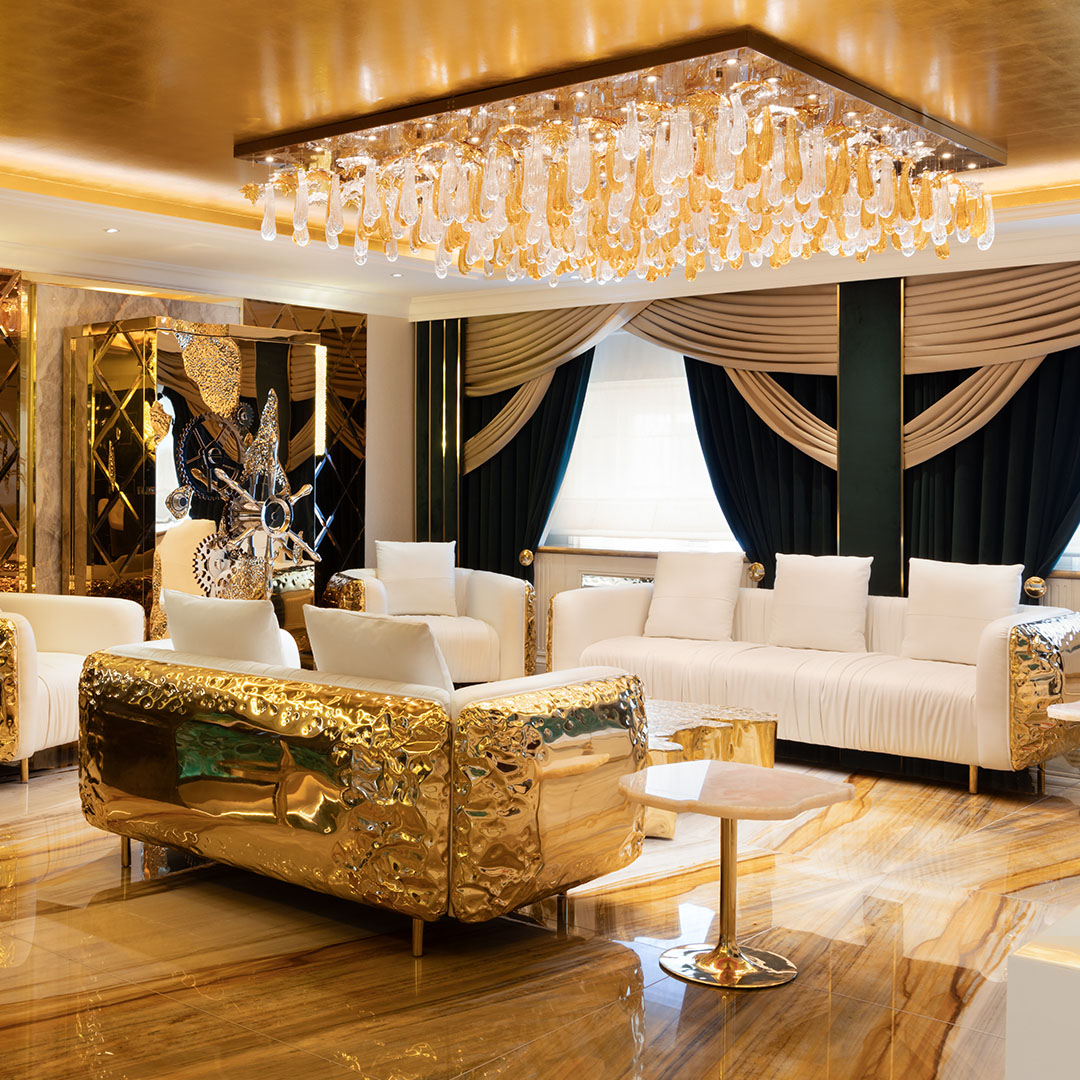
The completed apartment has a sophisticated, contemporary character. Marble surfaces, warm timber tones, bronze-style details, integrated storage, soft furnishings and layered lighting all work together to create an elegant high-end residential interior.
Completed Renovation
Project Gallery
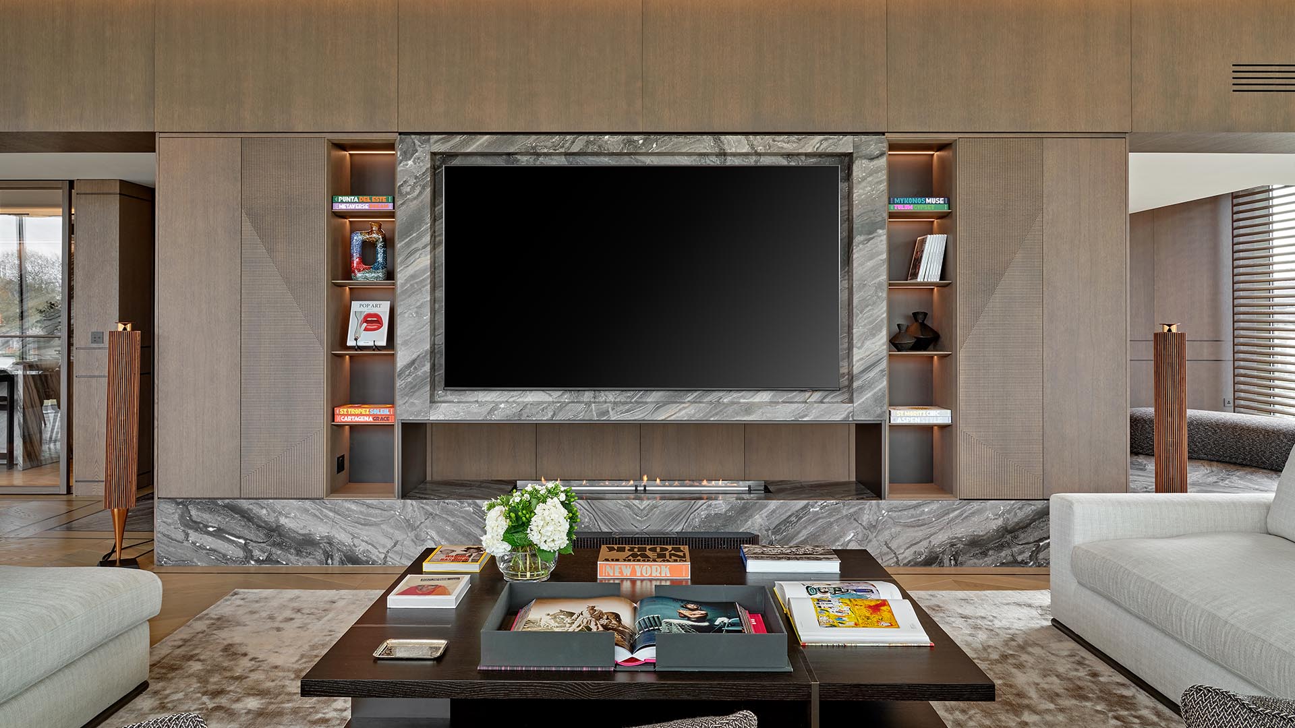
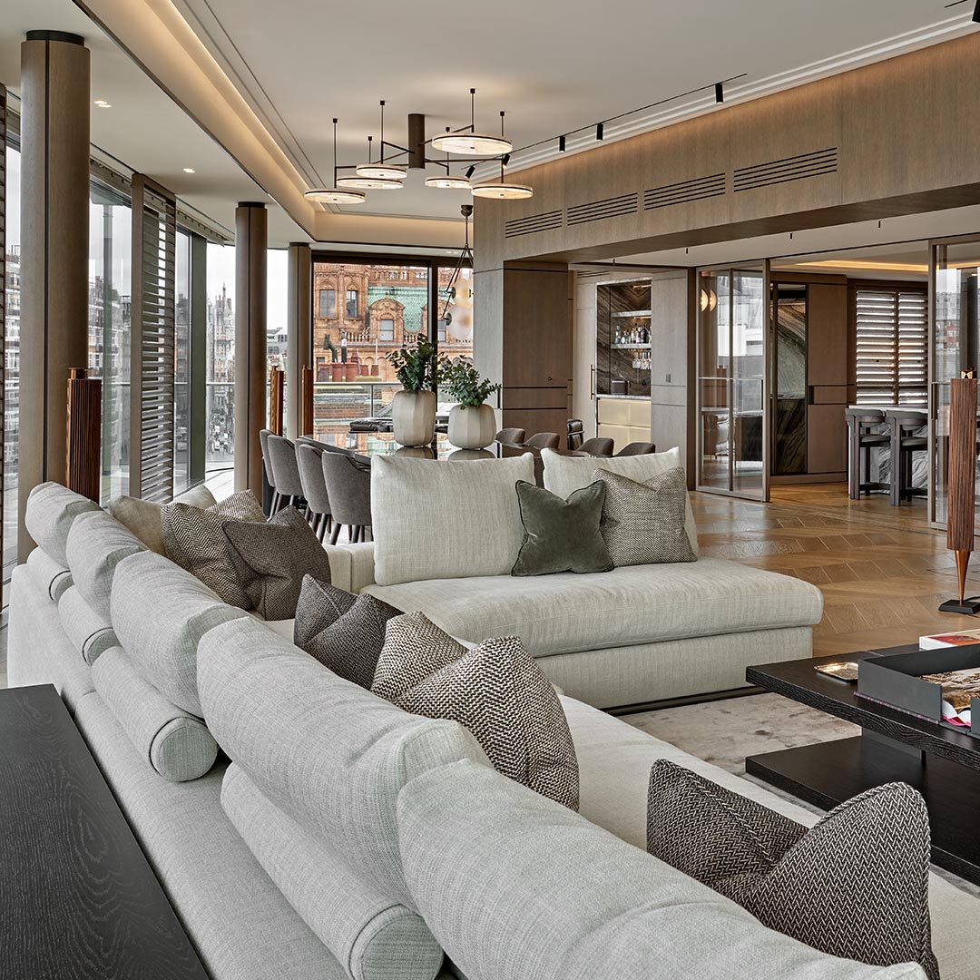
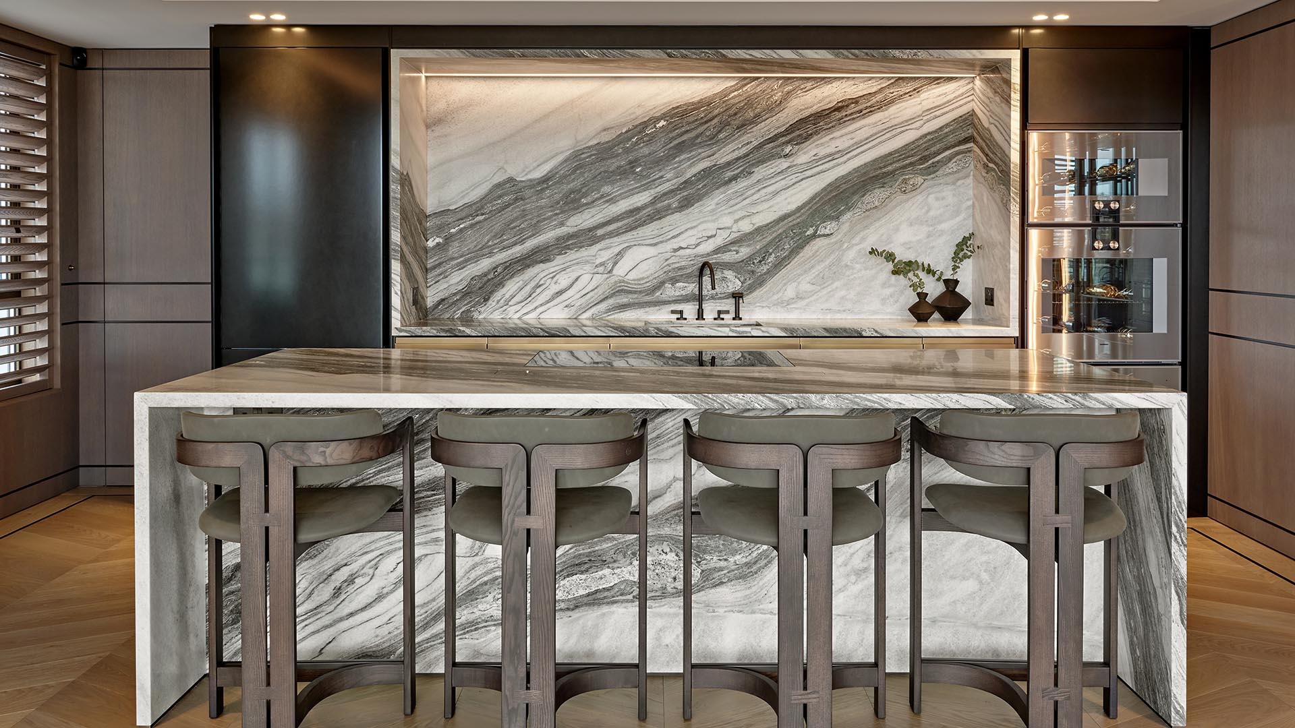
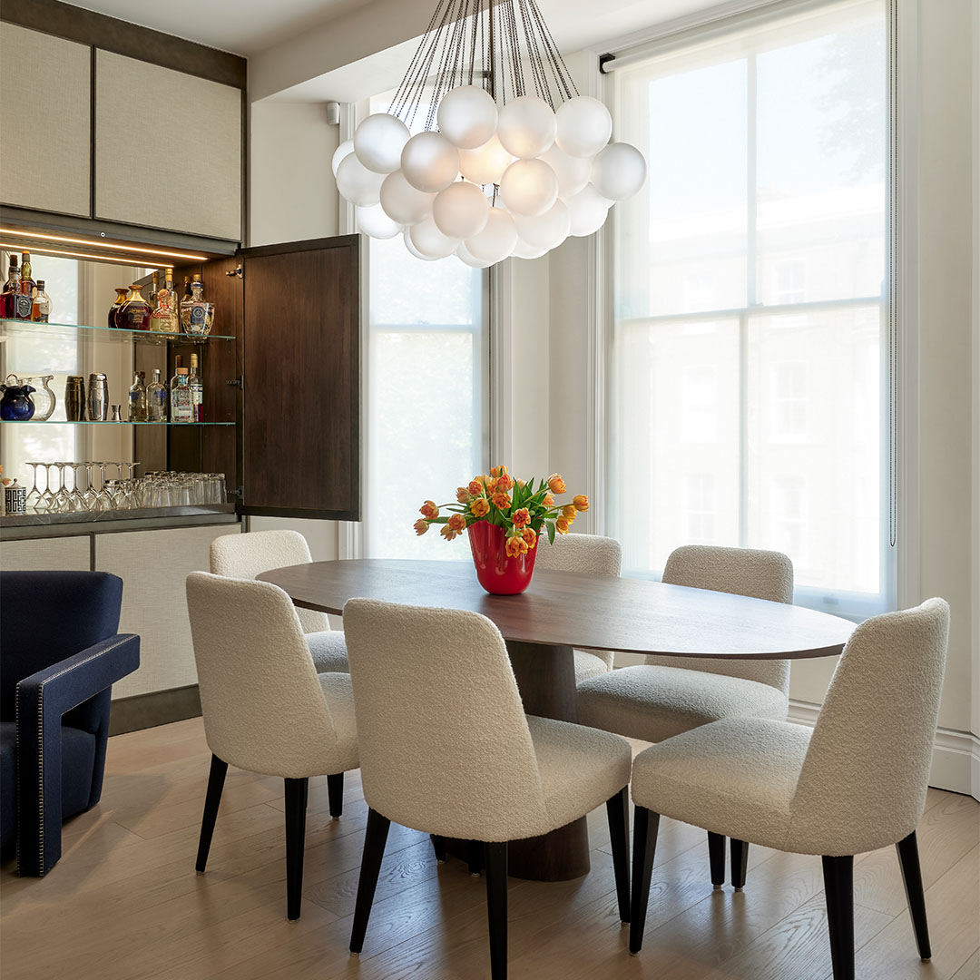
Explore selected images from the completed Knightsbridge penthouse renovation, including living spaces, dining areas, bedrooms, bathrooms, circulation spaces, bespoke joinery, marble finishes and interior details.
Living, Dining and Open Interior Spaces
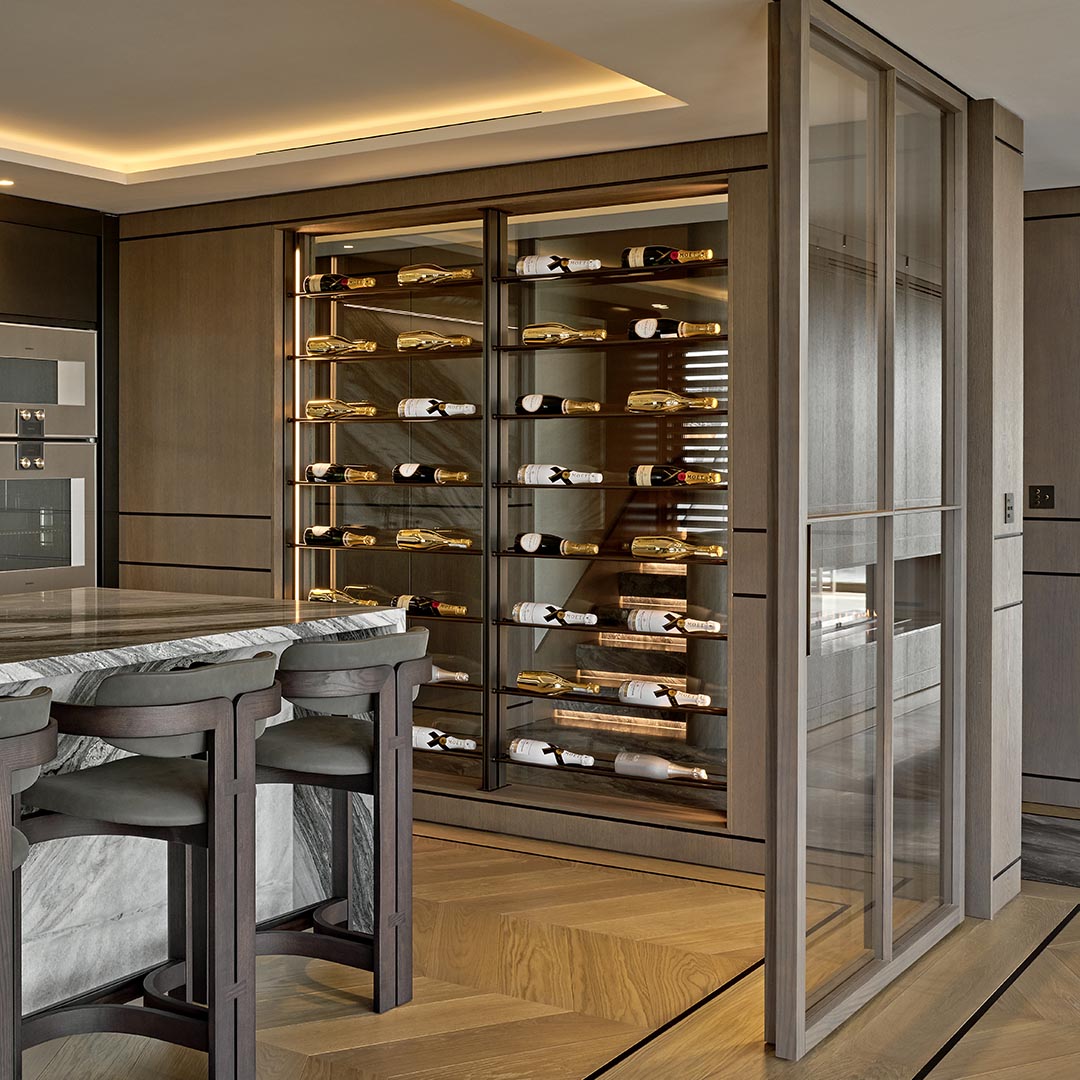
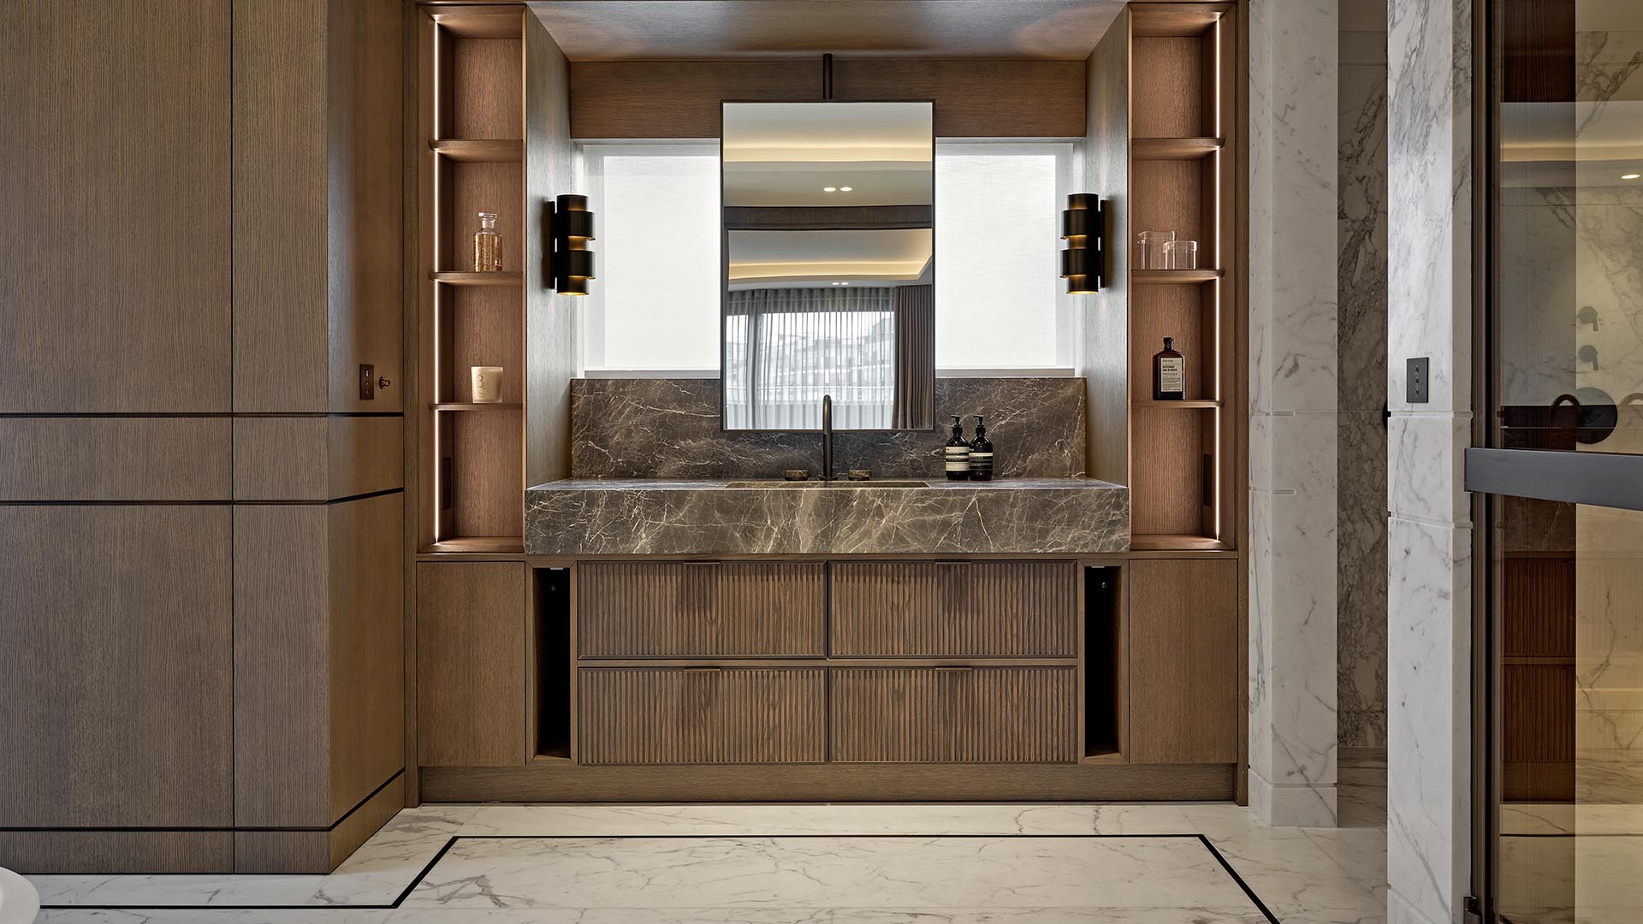
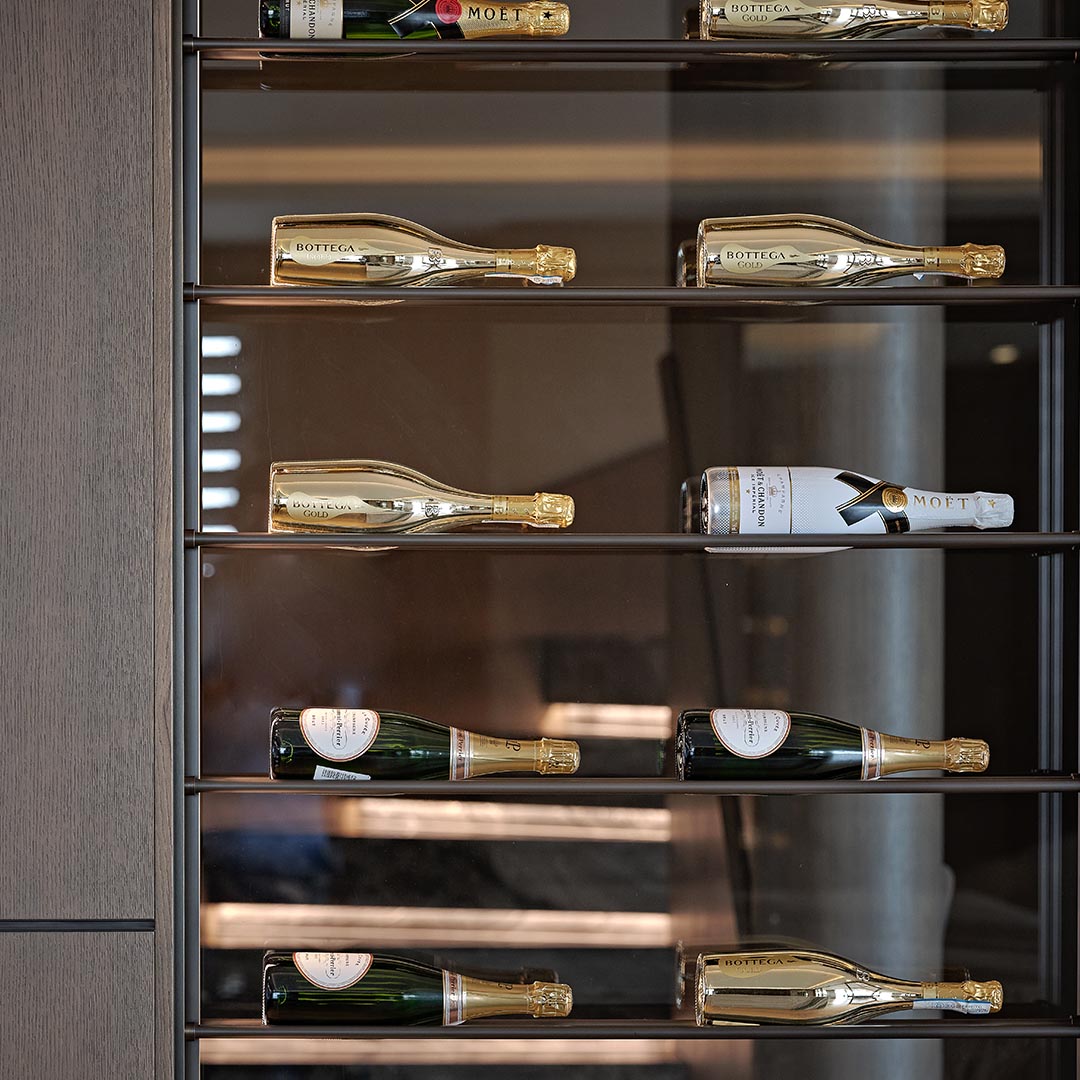
Kitchen, Bar and Bespoke Joinery
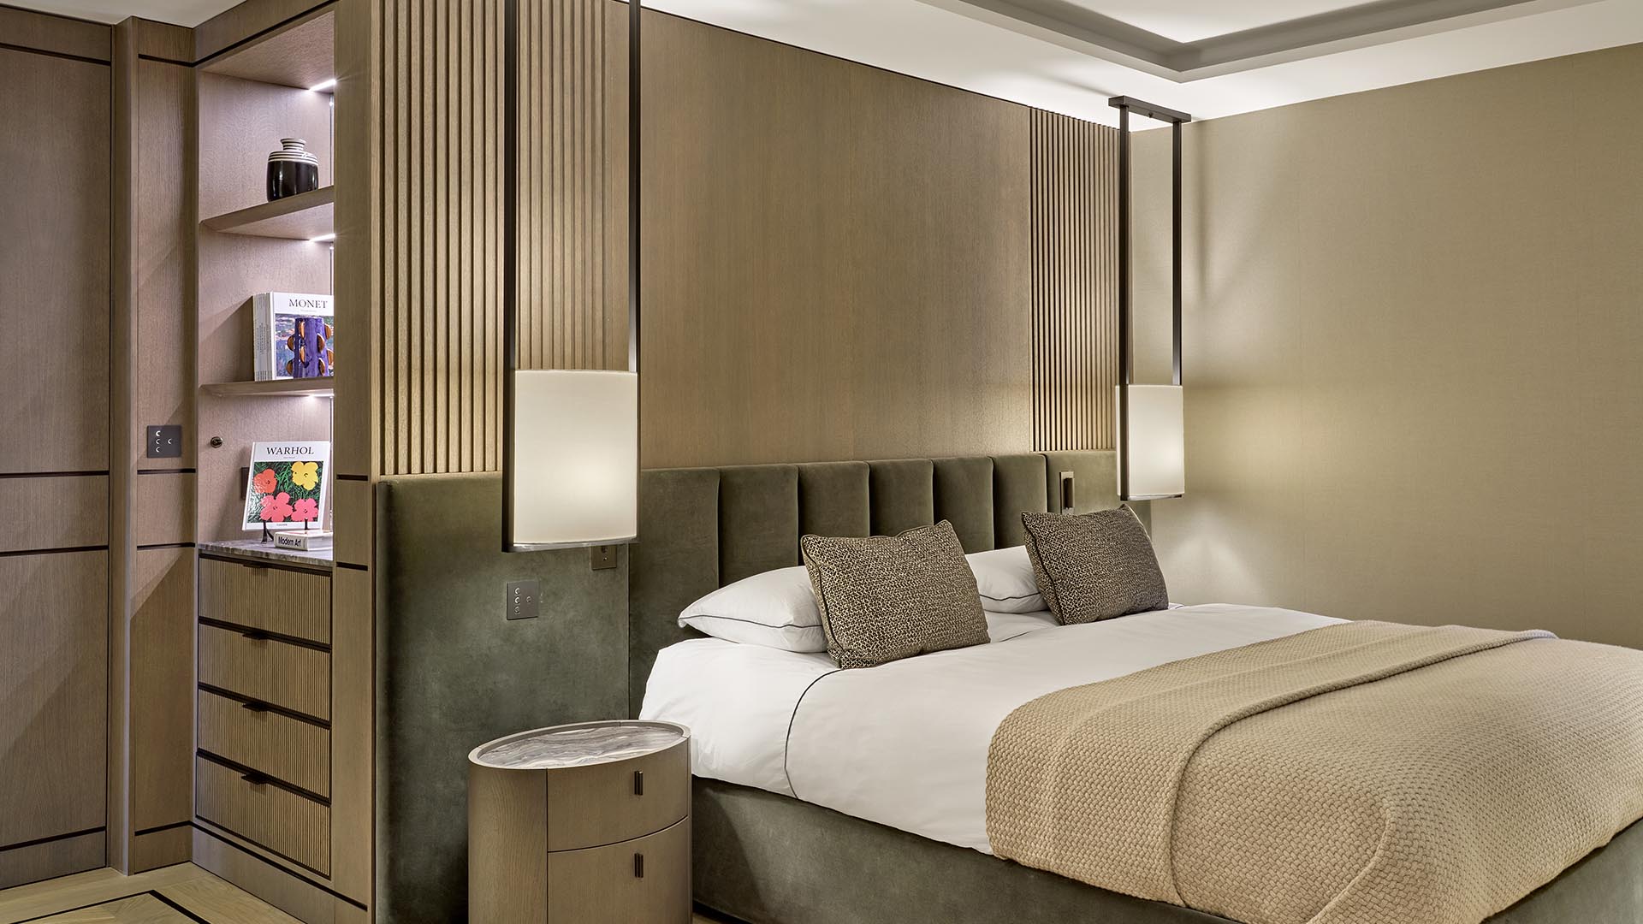
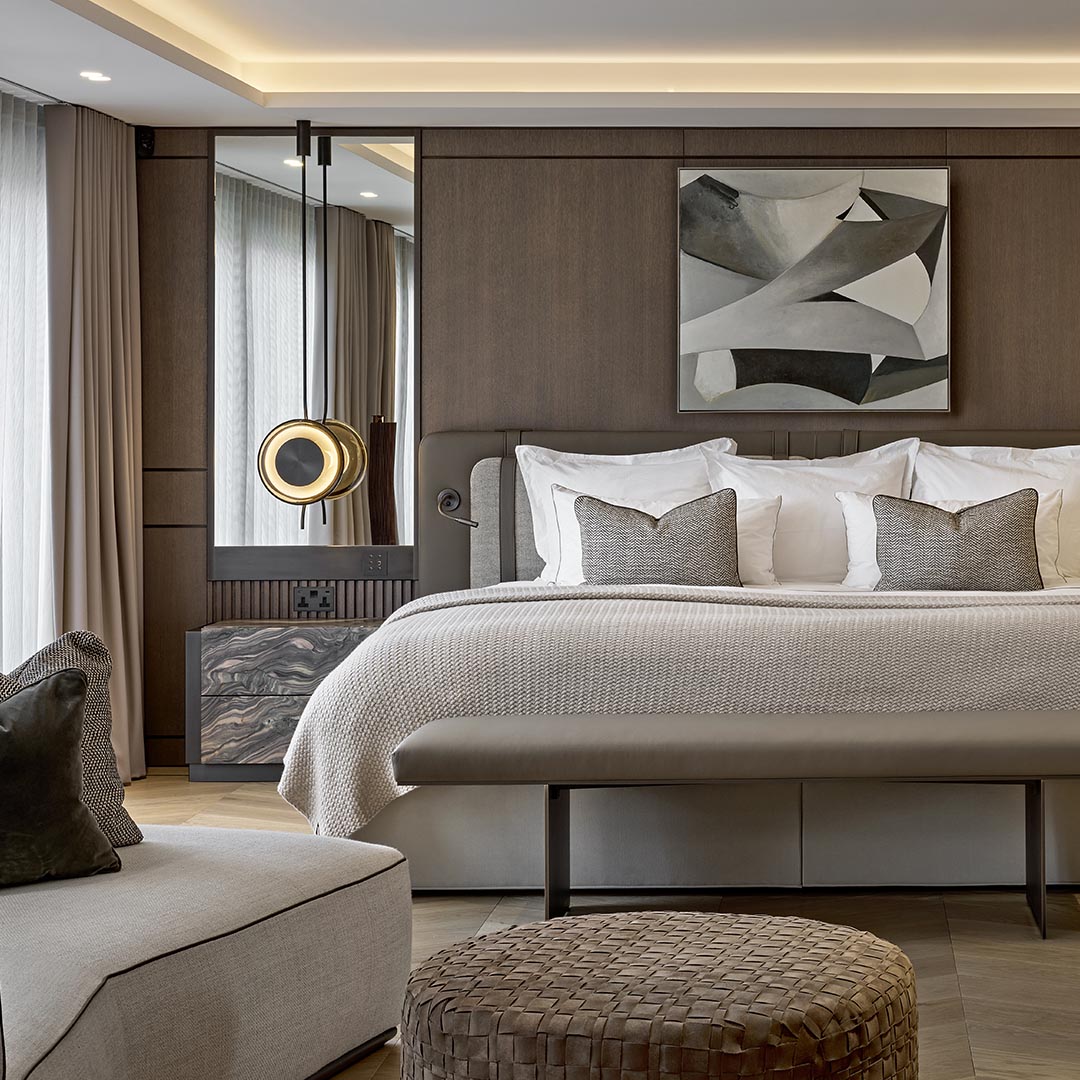
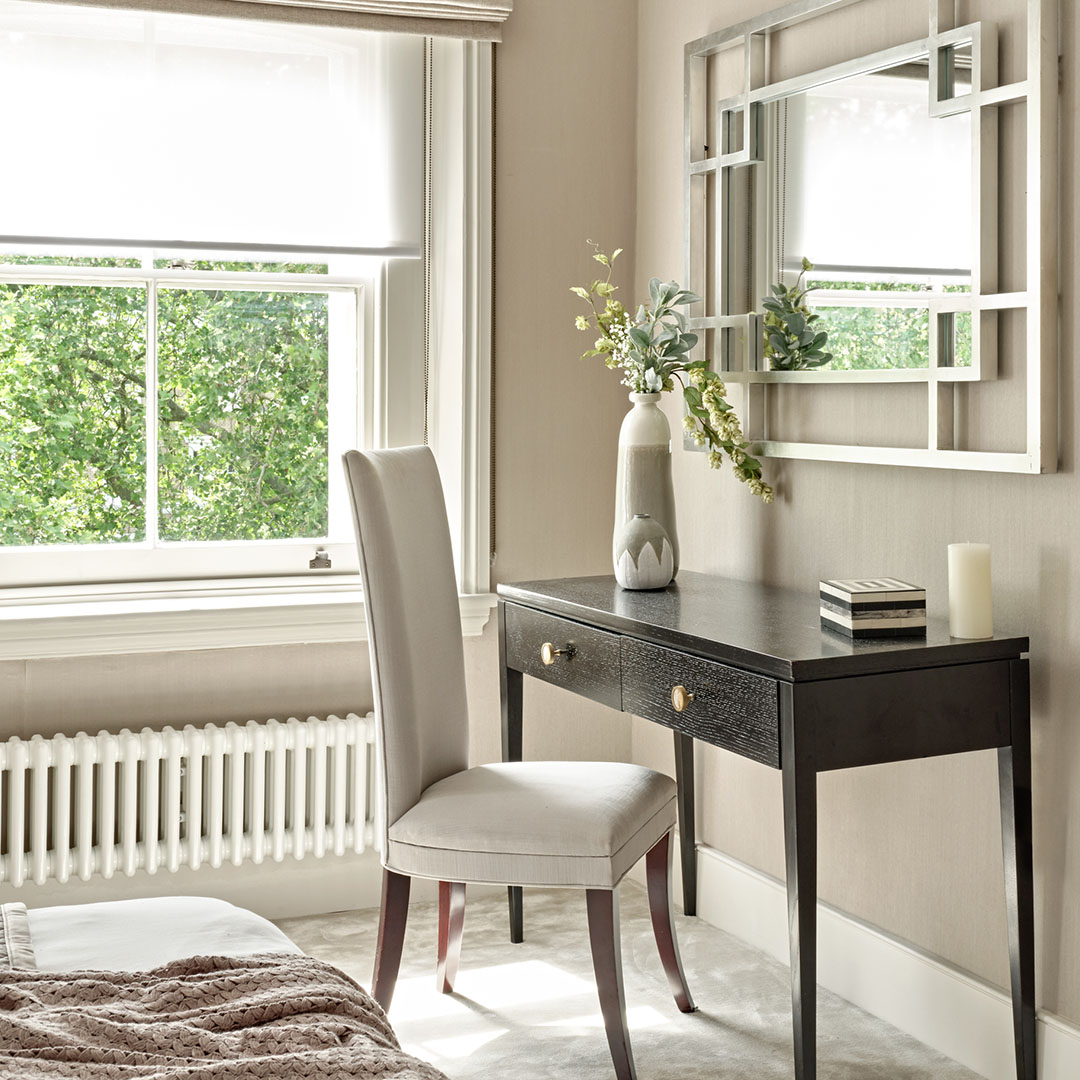
Bedrooms, Wardrobes and Private Spaces
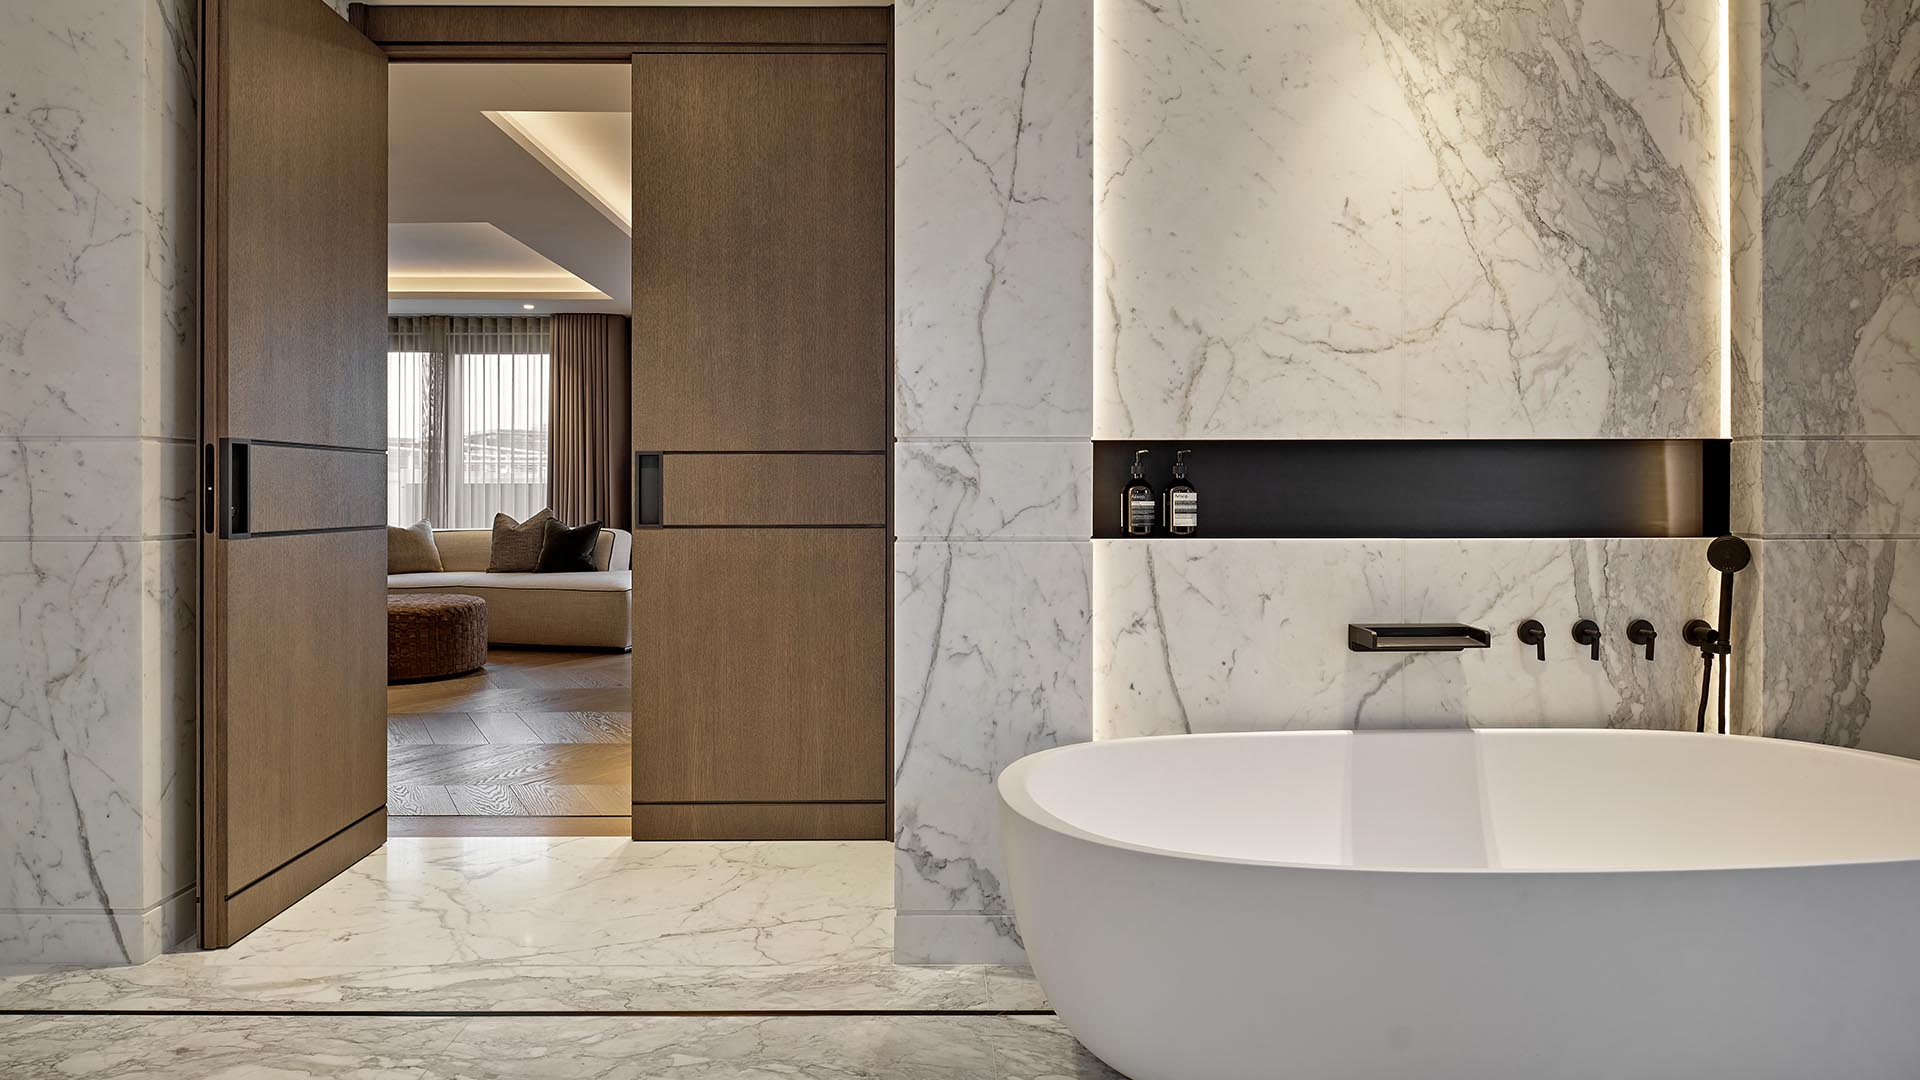
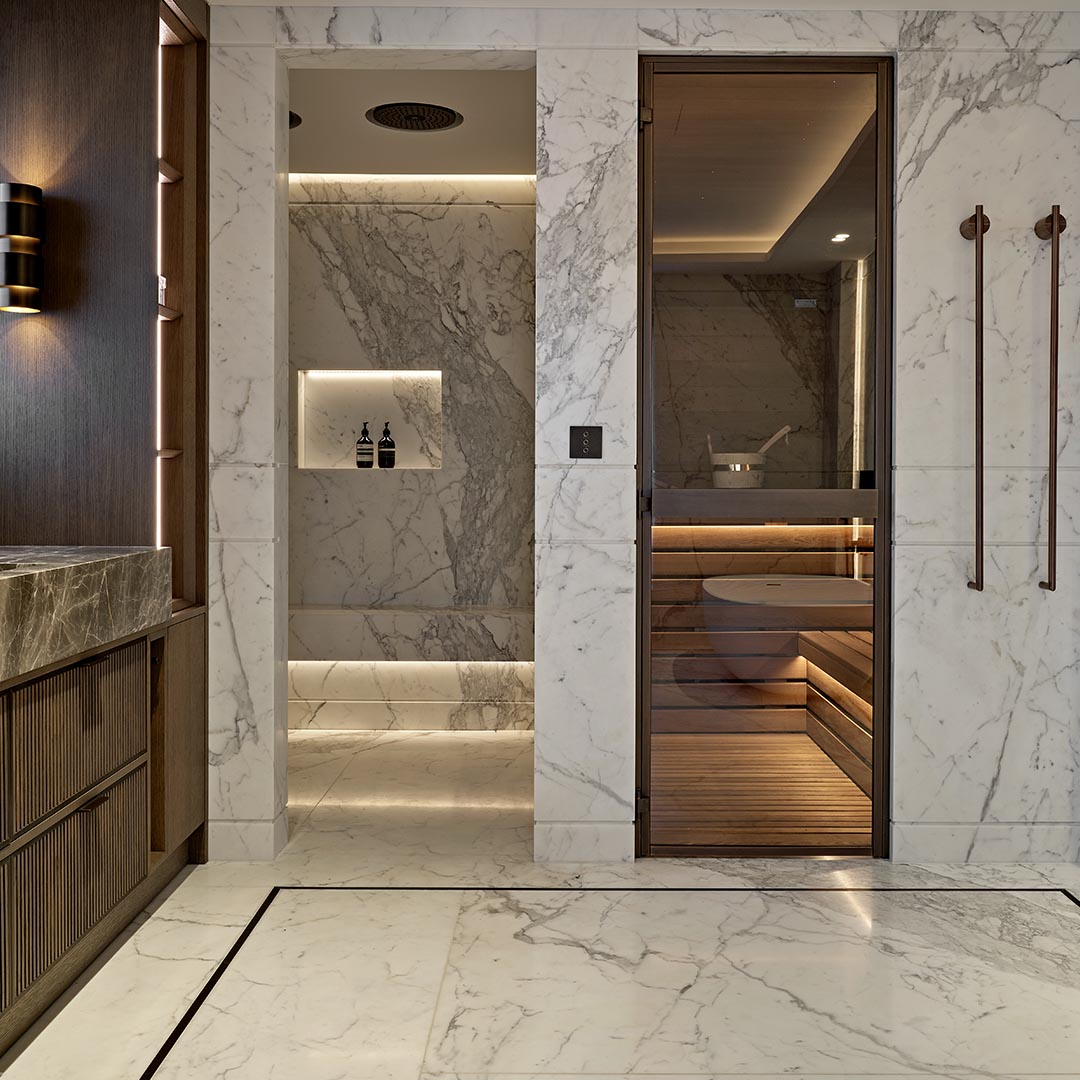
Bathrooms, Marble and Wellness Details
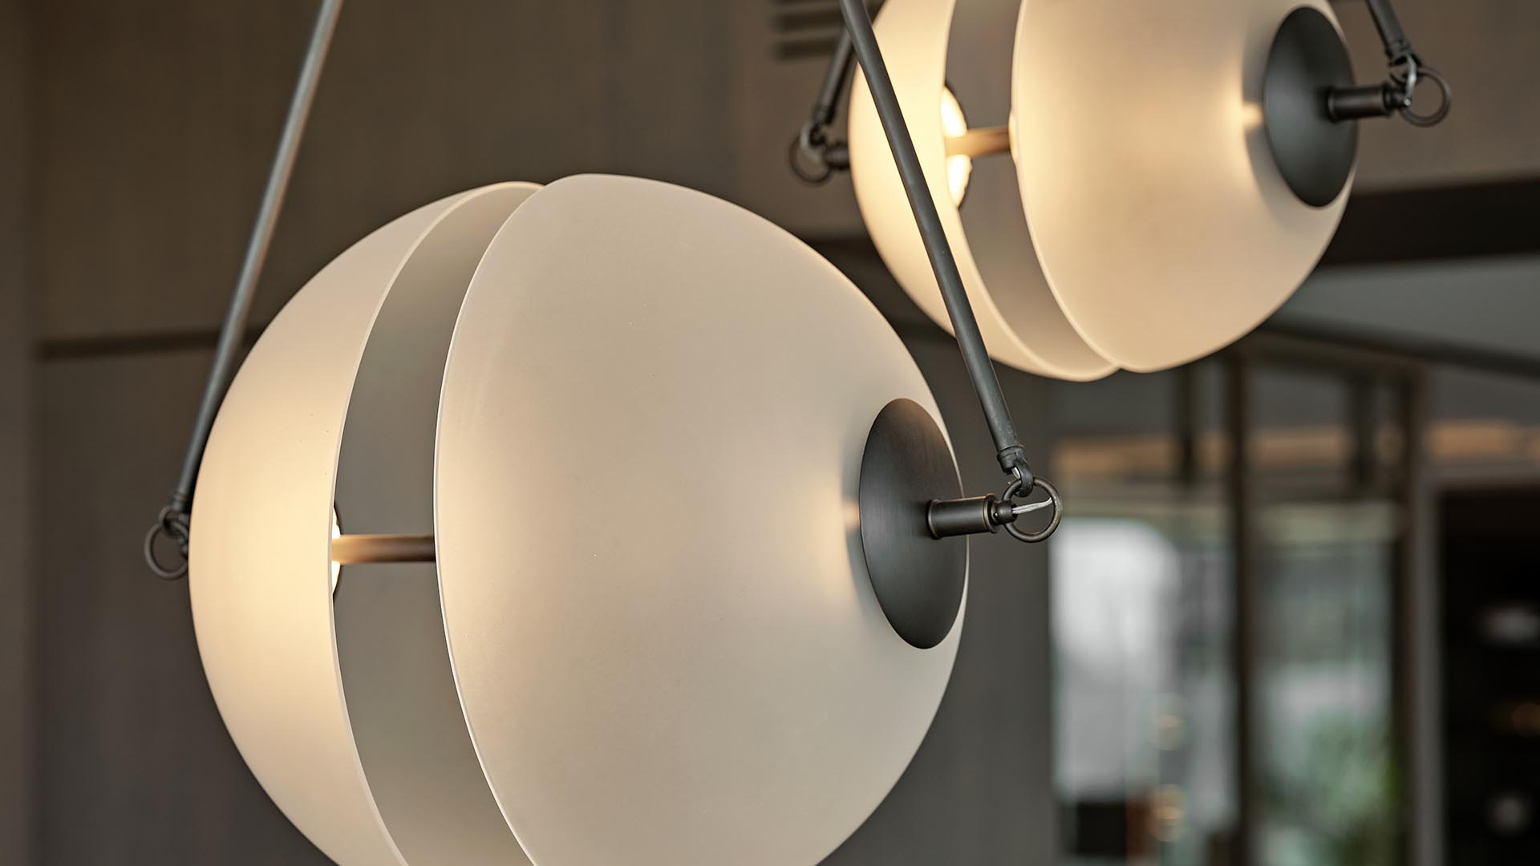
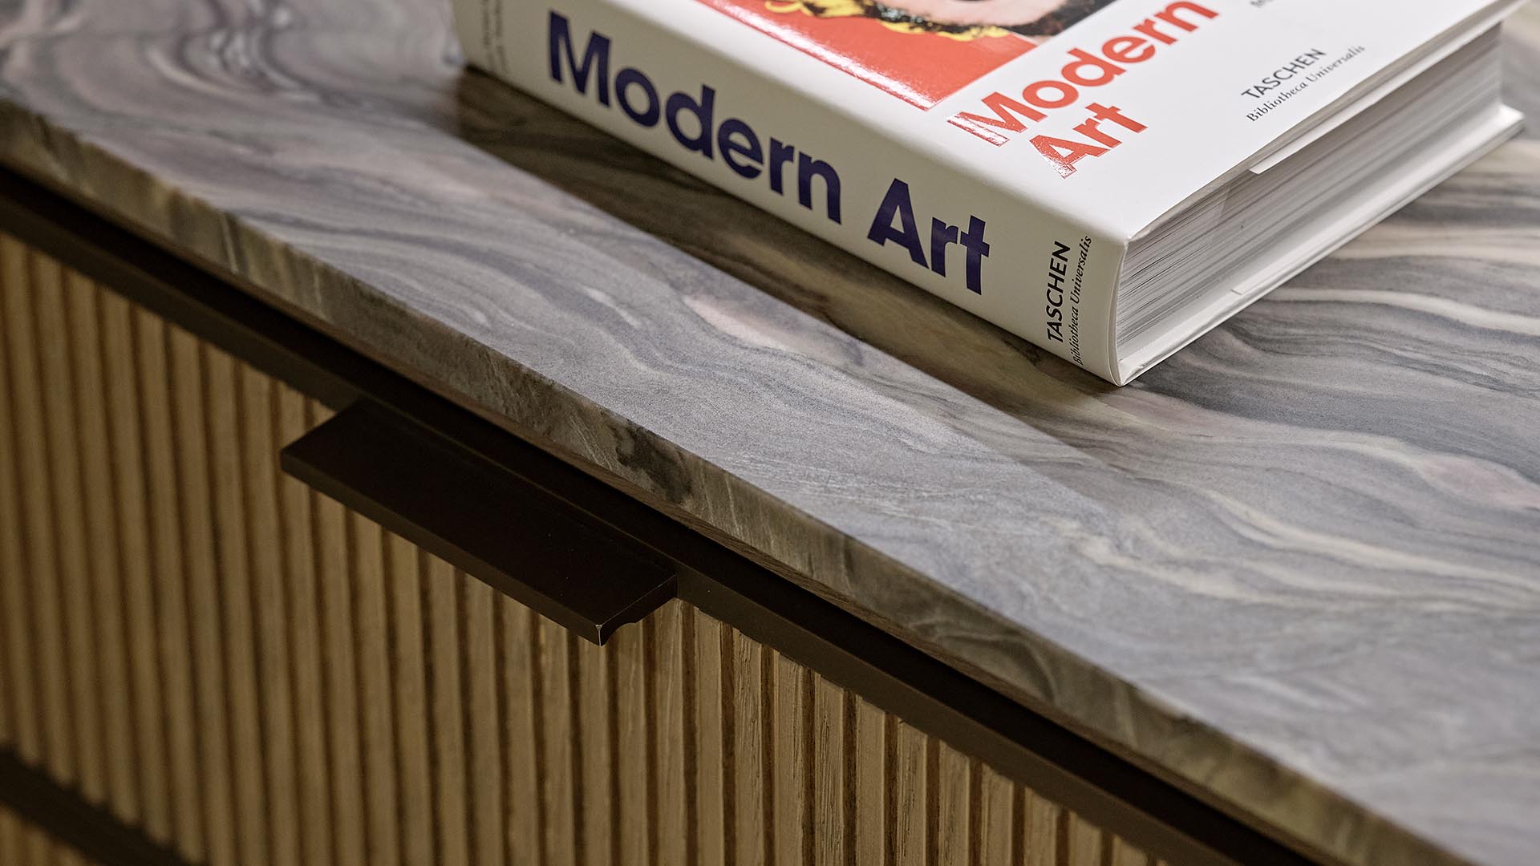
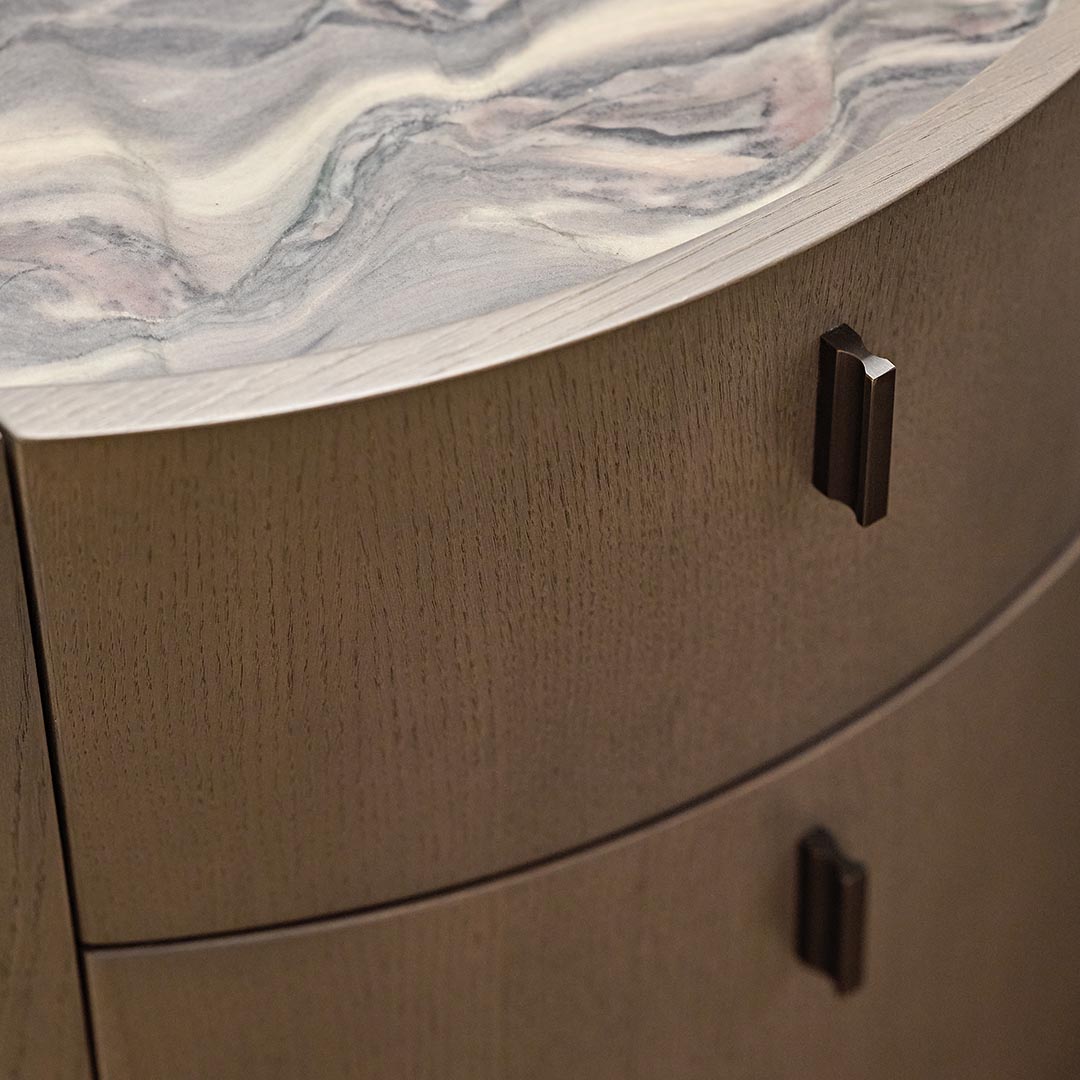
Materials, Lighting and Final Details
Delivered Works
Scope of Work
The project included a carefully coordinated set of renovation and finishing works designed to create a highly finished apartment with a strong luxury residential identity.
01
Premium Interior Fit-Out
The penthouse was finished with a refined combination of wall finishes, flooring, ceilings, lighting, fitted elements and final details.
02
Living and Dining Areas
The main living spaces were designed around comfort, views, seating, dining, lighting and a polished open-plan residential atmosphere.
03
Kitchen and Bar Areas
Kitchen, bar and display areas were finished with fitted cabinetry, stone surfaces, integrated storage, lighting and premium detailing.
04
Bedrooms and Wardrobes
Private spaces include fitted storage, soft finishes, warm lighting and carefully detailed bedroom interiors designed for comfort and calm.
05
Bathrooms and Wellness Features
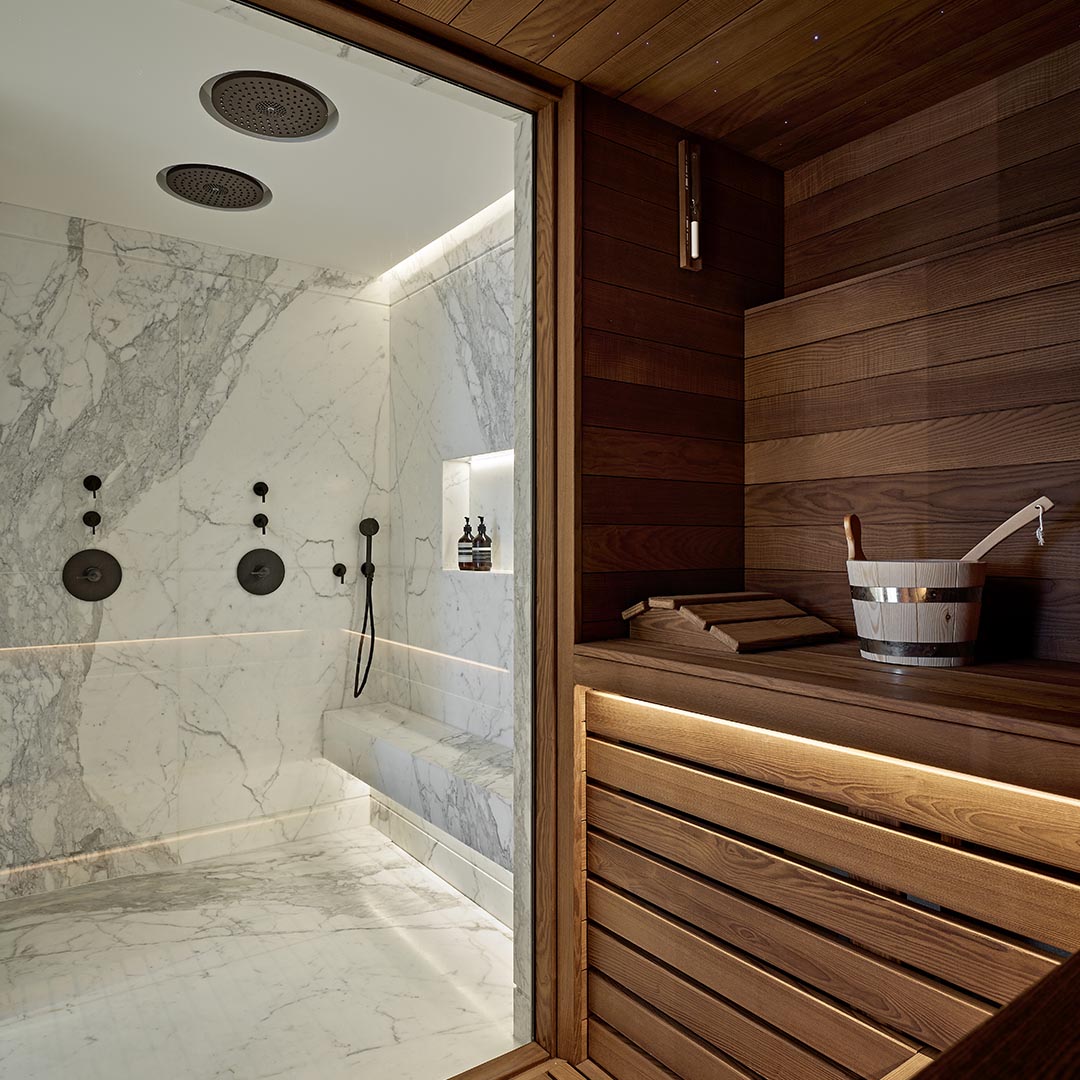
Bathrooms and wellness areas were finished with marble surfaces, contemporary fixtures, showers, mirrors, lighting and refined sanitary detailing.
06
Bespoke Joinery and Storage
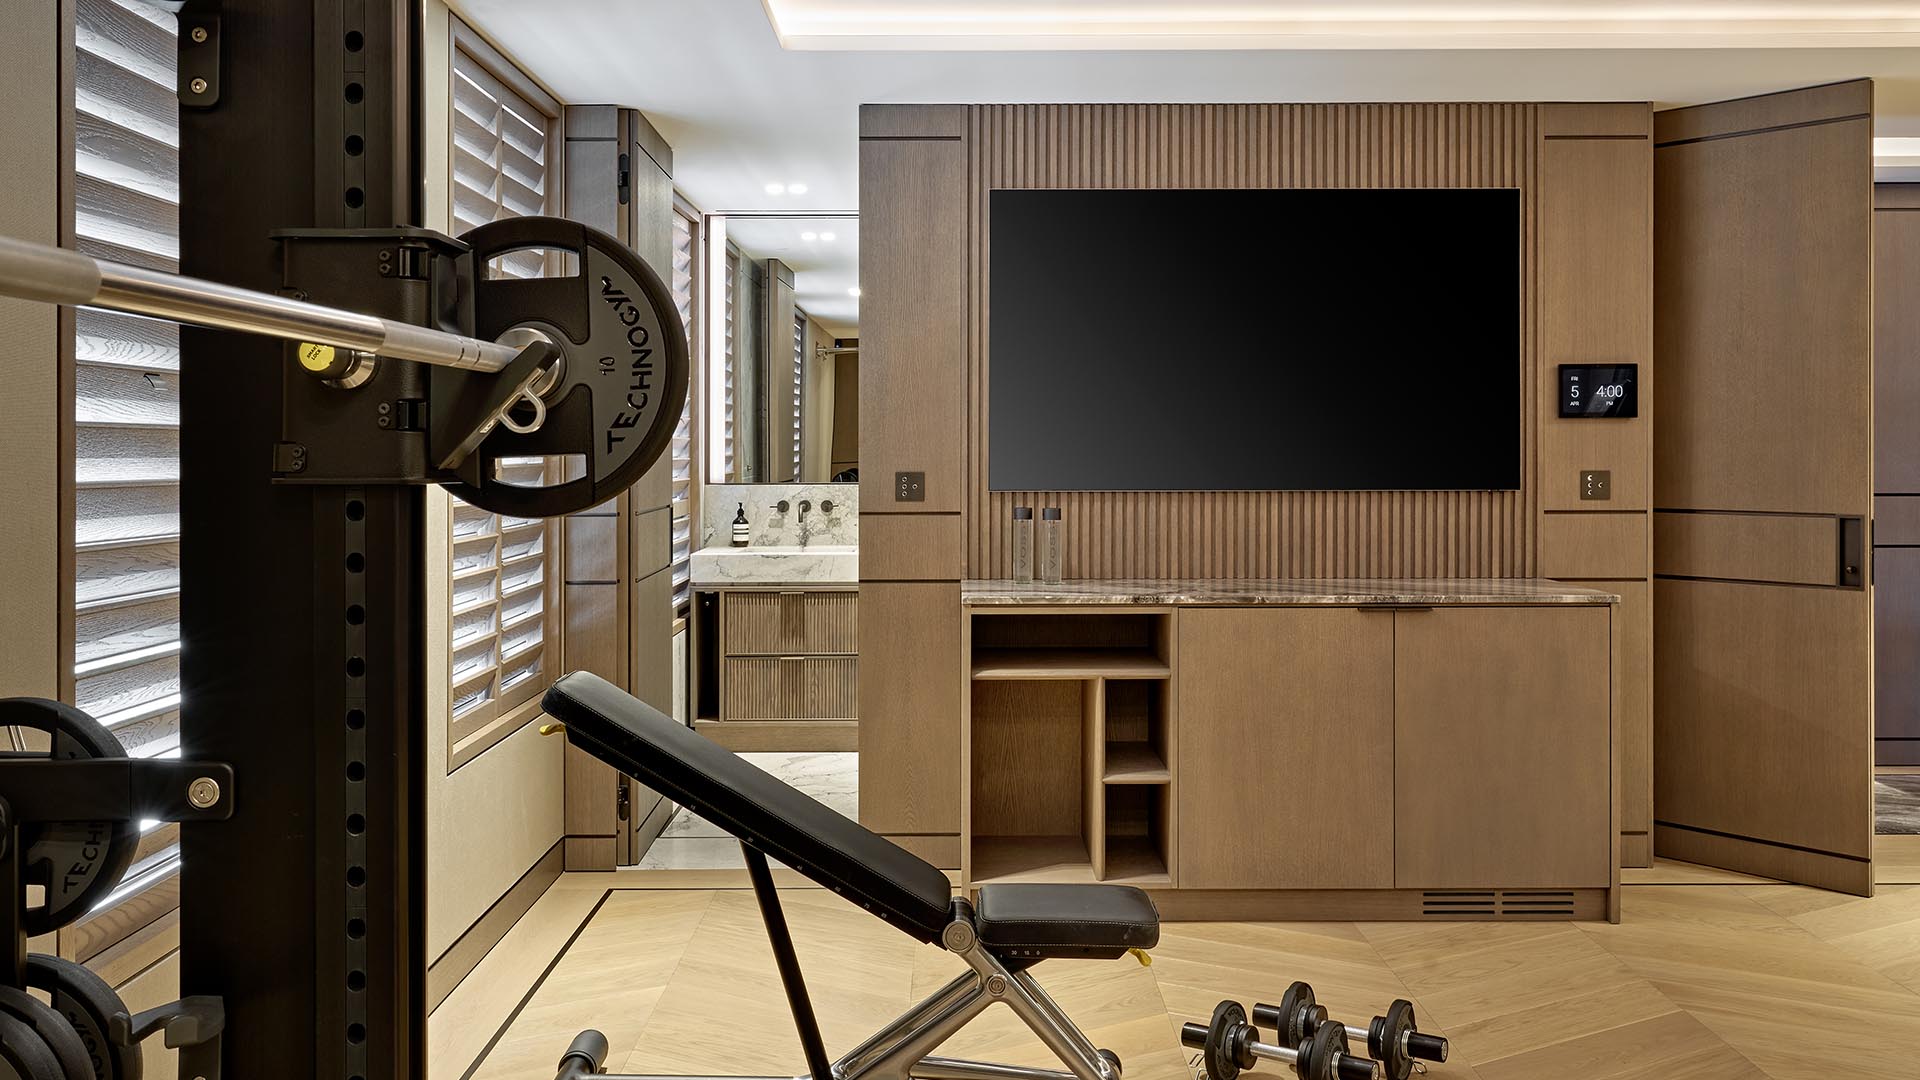
Fitted furniture, display shelving, wardrobes, wall panelling and custom details were integrated into the apartment to improve function and visual quality.
07
Lighting and Atmosphere
Layered lighting was used throughout the apartment to create warmth, depth and a more sophisticated interior atmosphere.
08
Material and Finish Details
Marble, timber, textured panels, soft fabrics, metal accents and decorative lighting all contribute to the final high-end character of the project.
West London
Penthouse Renovation in Knightsbridge, London SW3
This project is located in Knightsbridge, London SW3, one of London’s most established and prestigious residential areas. Knightsbridge is known for high-value apartments and penthouses, luxury interiors, international homeowners and prime central London property.
Renovation projects in this part of London require a high level of finish, careful site coordination and an understanding of the expectations connected with premium residential property. This Knightsbridge penthouse renovation reflects those expectations through its material quality, bespoke interior detailing and refined final presentation.
Explore Further
Related Services
Selected Portfolio
More London Projects
Start a Conversation
Planning a Similar Penthouse Renovation in Knightsbridge or Central London?
If you are planning a high-end penthouse renovation, premium fit-out or design-led residential project in Knightsbridge, Chelsea, Kensington, Mayfair or another prime London location, we can help you discuss the next stage.
Whether your project involves a full penthouse refurbishment, bespoke joinery, bathrooms, bedrooms, lighting, marble finishes or final interior detailing, our team can support the process with careful coordination and attention to quality.
START YOUR PROJECT
Let’s create something exceptional.
Planning a renovation, refurbishment or property transformation? Talk to our team about your project in London or Ibiza.
BYF DEVELOPMENT
Creating exceptional homes through considered design, craftsmanship and meticulous attention to detail.
EXPLORE
Home
London projects
Ibiza villas
For architects and designers
Contact
SERVICES
Penthouses
Apartments
Renovation and fit-out services
CONTACT
Matrix Business Centre, 167 Station Road
Edgware, Middlesex HA8 7JU
Company number 12059424
© 2026 BYF Development Ltd
Privacy Policy
Cookie Policy